15466 The Gore Rd, Caledon East, Ontario, Canada. - Hero Image
15466
The Gore Rd
Caledon East | Ontario

The Very Best in

Modern Living

View More
Menu
Barry Cohen -
Barry Cohen -
Presented At
$13,462,228
Bedrooms
7
Bathrooms
9
Living
1
SQFT
15466 The Gore Rd, Caledon East, Ontario, Canada. - Photo 1
15466 The Gore Rd, Caledon East, Ontario, Canada. - Photo 2
15466 The Gore Rd, Caledon East, Ontario, Canada. - Photo 3
15466 The Gore Rd, Caledon East, Ontario, Canada. - Photo 4
15466 The Gore Rd, Caledon East, Ontario, Canada. - Photo 5
15466 The Gore Rd, Caledon East, Ontario, Canada. - Photo 6
15466 The Gore Rd, Caledon East, Ontario, Canada. - Photo 7
15466 The Gore Rd, Caledon East, Ontario, Canada. - Photo 8
15466 The Gore Rd, Caledon East, Ontario, Canada. - Photo 9
15466 The Gore Rd, Caledon East, Ontario, Canada. - Photo 10
15466 The Gore Rd, Caledon East, Ontario, Canada. - Photo 11
15466 The Gore Rd, Caledon East, Ontario, Canada. - Photo 12
15466 The Gore Rd, Caledon East, Ontario, Canada. - Photo 13
15466 The Gore Rd, Caledon East, Ontario, Canada. - Photo 14
15466 The Gore Rd, Caledon East, Ontario, Canada. - Photo 15
15466 The Gore Rd, Caledon East, Ontario, Canada. - Photo 16
15466 The Gore Rd, Caledon East, Ontario, Canada. - Photo 17
15466 The Gore Rd, Caledon East, Ontario, Canada. - Photo 18
15466 The Gore Rd, Caledon East, Ontario, Canada. - Photo 19
15466 The Gore Rd, Caledon East, Ontario, Canada. - Photo 20
15466 The Gore Rd, Caledon East, Ontario, Canada. - Photo 21
15466 The Gore Rd, Caledon East, Ontario, Canada. - Photo 22
15466 The Gore Rd, Caledon East, Ontario, Canada. - Photo 23
15466 The Gore Rd, Caledon East, Ontario, Canada. - Photo 24
15466 The Gore Rd, Caledon East, Ontario, Canada. - Photo 25
15466 The Gore Rd, Caledon East, Ontario, Canada. - Photo 26
15466 The Gore Rd, Caledon East, Ontario, Canada. - Photo 27
15466 The Gore Rd, Caledon East, Ontario, Canada. - Photo 28
15466 The Gore Rd, Caledon East, Ontario, Canada. - Photo 29
15466 The Gore Rd, Caledon East, Ontario, Canada. - Photo 30
15466 The Gore Rd, Caledon East, Ontario, Canada. - Photo 31
15466 The Gore Rd, Caledon East, Ontario, Canada. - Photo 32
15466 The Gore Rd, Caledon East, Ontario, Canada. - Photo 33
15466 The Gore Rd, Caledon East, Ontario, Canada. - Photo 34
15466 The Gore Rd, Caledon East, Ontario, Canada. - Photo 35
15466 The Gore Rd, Caledon East, Ontario, Canada. - Photo 36
Thumbnail 1
Thumbnail 2
Thumbnail 3
Thumbnail 4
Thumbnail 5
Thumbnail 6
Thumbnail 7
Thumbnail 8
Thumbnail 9
Thumbnail 10
Thumbnail 11
Thumbnail 12
Thumbnail 13
Thumbnail 14
Thumbnail 15
Thumbnail 16
Thumbnail 17
Thumbnail 18
Thumbnail 19
Thumbnail 20
Thumbnail 21
Thumbnail 22
Thumbnail 23
Thumbnail 24
Thumbnail 25
Thumbnail 26
Thumbnail 27
Thumbnail 28
Thumbnail 29
Thumbnail 30
Thumbnail 31
Thumbnail 32
Thumbnail 33
Thumbnail 34
Thumbnail 35
Thumbnail 36
15466 The Gore Rd, Caledon East, Ontario, Canada. , Caledon East , Ontario

An Extraordinary Custom-Built Estate on The Gore

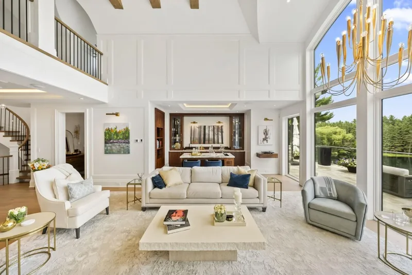
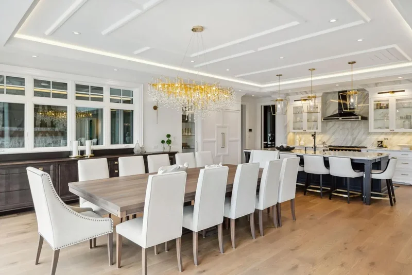
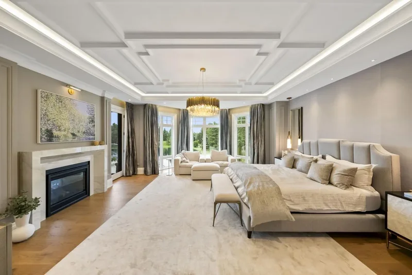
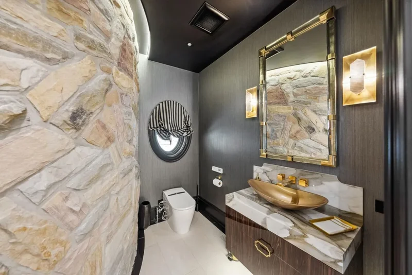
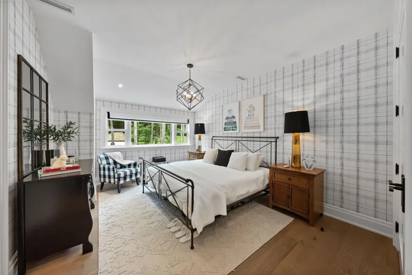
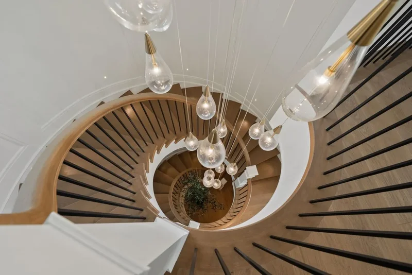
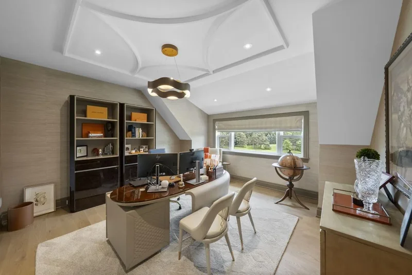
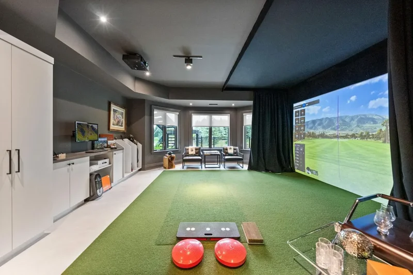
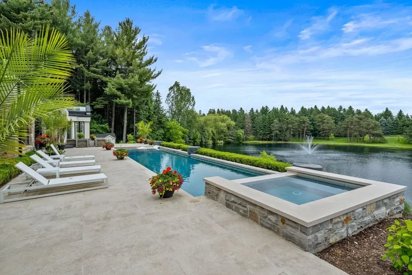
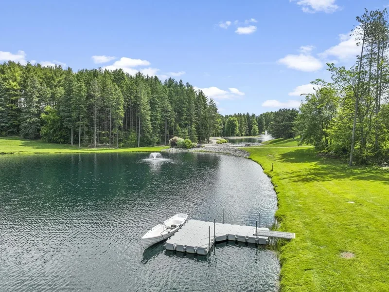
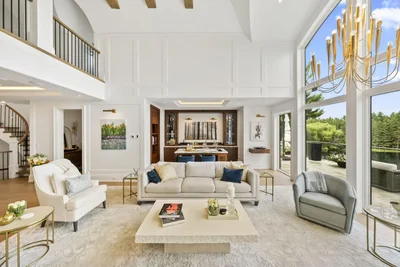
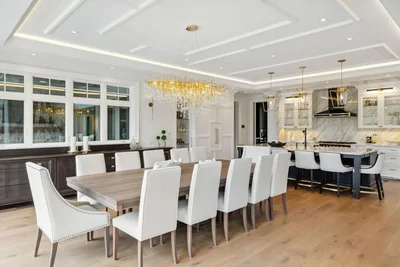
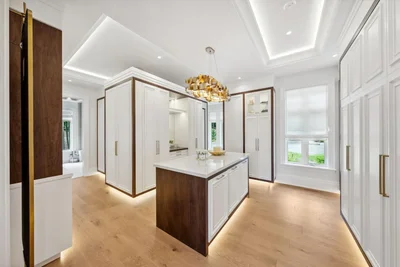
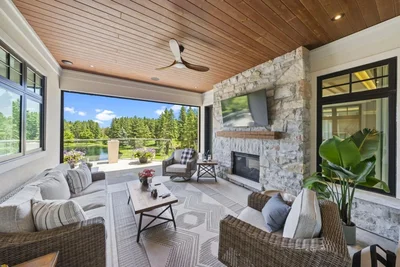
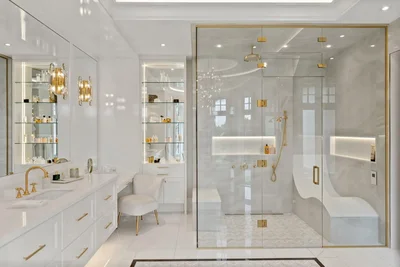
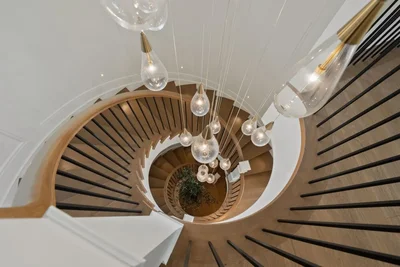
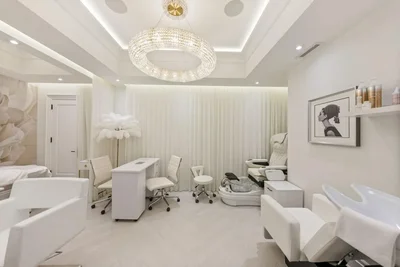
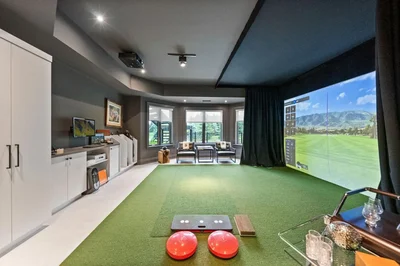
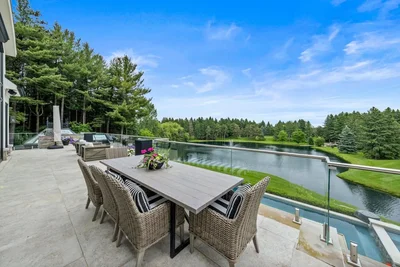
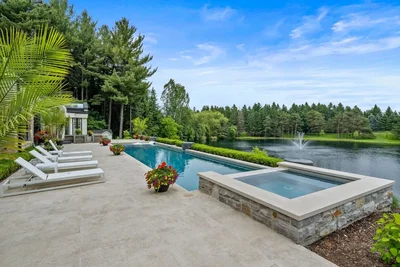
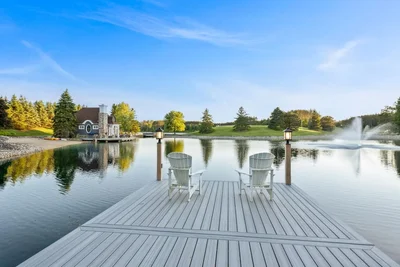
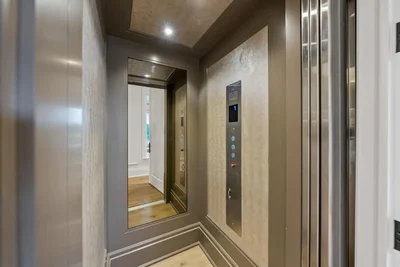
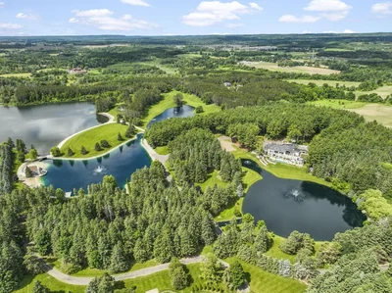
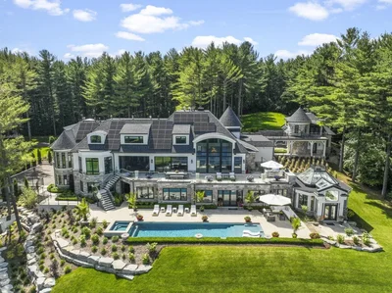
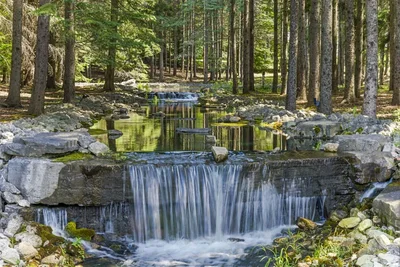
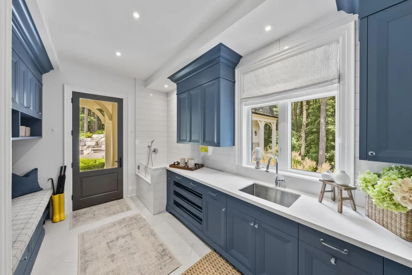
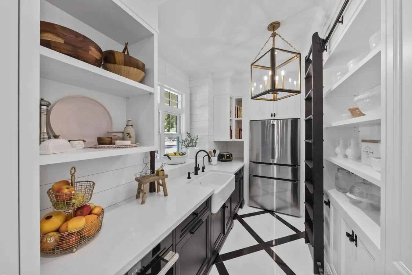
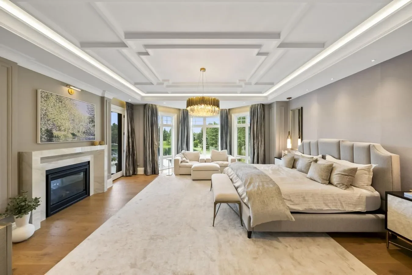
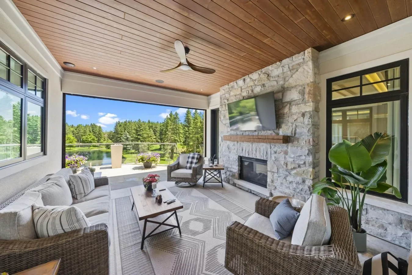
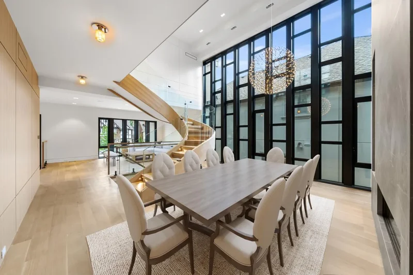
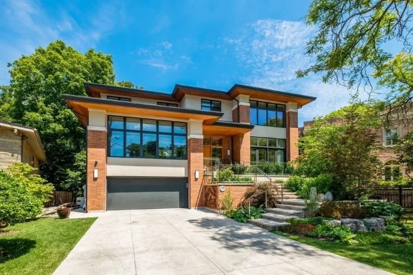
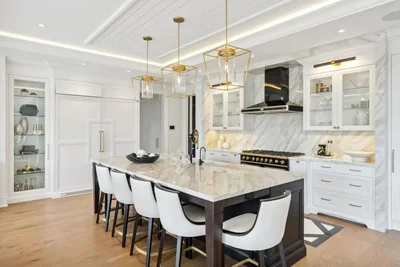
[hidden information] Gore Rd. An Extraordinary New Fully Renovated Award Winning Builder Chatsworth Fine Homes and Interior Design By Renowned Jane Lockhart Designs. Located In Prestigious East Caledon, This Custom-Built Estate Is Encircled By 52.5 Acres Of Private Forest, Three Vast Ponds, Cascading Stream, 2-Km Nature Trail and Protected Spring-Fed Lake. Exquisite Primary Residence With Additional 1-Bedroom Coach House, 3-Bedroom Guest House That Includes A Finished Basement and Two Fireplaces and Coastal Beach House On Private Swimmable Pond With White Sand Expanse. Main Estate Features Lavishly-Appointed Great Room and Dining Room With Custom Mouldings, Opulent Champagne Bar, 2-Way Fireplace and Walk-Out To Terrace, Gourmet Kitchen W/Attached Morning Kitchen With Best-In-Class Appliances, Elegant East-Facing Primary Suite With Two Ensuites, Steam Showers and Bespoke Dressing Room. Outdoor Living Room With Automatic Screen and Fireplace. Ascend The Artfully-Designed Open-Riser Staircase Or Elevator To The Interior Balcony. Three Upstairs Bedrooms and Library With Ensuites, Expansive Entertainment Room W/Walk-Out To Pool. Fully-Equipped Wet Bar, Custom-Designed Ice Cream Parlour, Beauty Salon and Spa, Gym WITH Cushioned Floors, Track Man Golf Simulator Room and Breathtaking Glass-Domed Conservatory. Two Garages With Heated Floors and EV Chargers. Stunning Outdoor Pool and Adjoining Hot Tub With Waterfall, Meticulous Landscaping, Groomed Greenery For Golfers, Scenic Lookout With Skyline Views and Horticulturalists Dream Outdoor Garden. Designed For Gracious Entertaining and Extravagant Living, Stonebridge Is Altogether Spectacular In Size, Natural Beauty and Artisanship.

Gallery

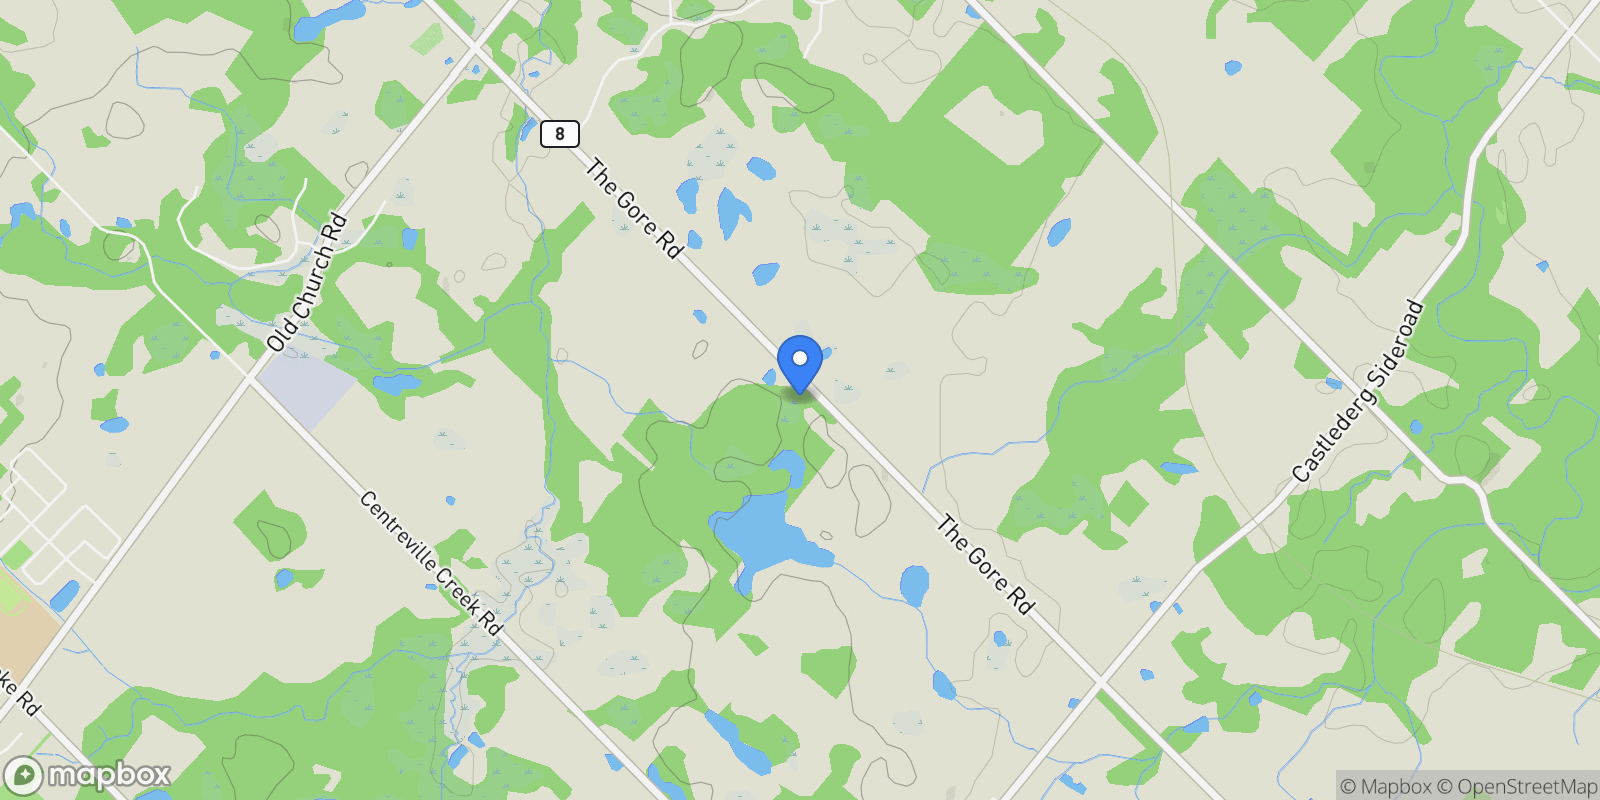
Map showing 15466 The Gore Rd, Caledon East, Ontario, Canada.

Property Location

15466 The Gore Rd, Caledon East, Ontario, Canada., Caledon East Ontario

Frequently Asked Questions

Common questions about this property

This house at 15466 The Gore Rd, Caledon East, Ontario, Canada features 7 bedrooms with 1 square feet of living space.
This property offers 1 square feet of living space.
This property is listed at $1,346,222,800, which equals $1346222800 per square foot.
Based on current market indicators, Caledon East shows an active market. The market opportunity score is 65 out of 100, reflecting factors like price trends, inventory levels, and days on market.
This is a house located in Caledon East, Ontario. The property is situated in an established neighborhood with convenient access to local amenities and services.
Barry Cohen -

Barry Cohen -

Barry Cohen - Re/Max Realtron Barry Cohen Homes Inc., Brokerage

View Full Profile

Book an Appointment

Get in touch with our team

SunMonTueWedThuFriSat

Loading listings...